
Hillside Retaining Walls in Saratoga, Los Gatos and Los Altos Hills: Permits, Height Limits and Engineering
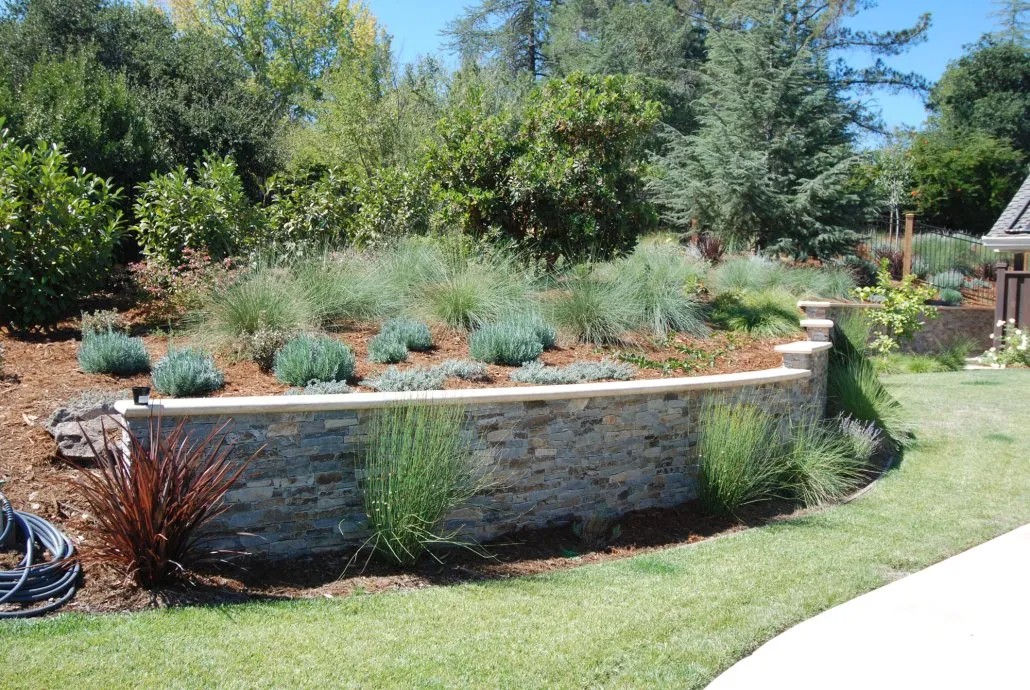
California lets you build a retaining wall without a building permit only if it is 4 feet tall or less, measured from the bottom of the footing, and it holds back nothing but level ground. On a hillside lot that second condition almost never holds. The slope keeps rising behind the wall, or a driveway, patio or house sits above it. So most hillside walls in Saratoga, Los Gatos and Los Altos Hills need a permit, an engineer and a soils report. After that, each town has its own rules on height, terracing and how close a wall can sit to the street. Those rules decide what your hillside can actually become.
Here is what each town allows, side by side, and the order of steps that keeps a project from being redesigned halfway through.

The 4-foot rule, and why hillside walls rarely qualify
The exemption comes from the California Residential Code, Section R105.2. The Town of Los Gatos lists it among its work exempt from permits: retaining walls “not over 4 feet in height measured from the bottom of the footing to the top of the wall, unless supporting a surcharge.”
Two details in that sentence trip people up.
The first is where the measurement starts. It starts at the bottom of the footing, not at the soil line. A wall that shows 3 feet above ground with a 14-inch footing below it is already over the limit.
The second is the word surcharge. A surcharge is any extra load pressing on the soil behind the wall: ground that keeps sloping upward, a driveway or parking pad at the top, a building or deck near the edge, or a second wall stepped above the first. On a hillside, the slope itself is usually the surcharge.
Our view is that nobody should design a hillside wall around the exemption. Keeping walls under 4 feet to avoid a permit tends to produce several short walls that each lean on the one below, with no engineering behind any of them. That is the wall that bulges after a wet winter. A permitted, engineered wall costs more up front and gives you a drawing set, a soils report and an inspection record you can show a buyer later.
Saratoga: 7 feet maximum, 3 feet near the street, and the hillside spacing rule
Saratoga sets its wall limits in the fences and walls article of its zoning code, Article 15-29.
- Maximum height: no retaining wall may exceed 7 feet (§15-29.010(l)).
- Front and exterior side setbacks: 3 feet maximum (§15-29.010(l)).
- Corners and driveways: inside the sight triangles at street and driveway intersections, walls are capped at 3 feet above the street’s grade (§15-29.010(e) and (f)).
- Hillside districts (HR and R-OS): parallel retaining walls must be at least 5 feet apart, measured horizontally. When two or more roughly parallel walls sit within 30 feet of each other, their combined height may not exceed 20 feet (§15-29.020(c)).
That last rule is the one that shapes hillside yards in the Saratoga foothills. It allows a stepped series of walls, but it pushes them apart, and the planted space between them becomes part of the design.
Grading is regulated separately, in Article 16-17 of the building code. A grading permit is generally required for an elevation change of more than 1 foot (§16-17.060(a)(1)). Cut slopes are limited to 2:1 unless a soils or geology report supports something steeper (§16-17.090(c)). Grading over 1,000 cubic yards is “engineered grading,” and the application needs a soils engineering report and an engineering geology report (§16-17.060(c)–(d)). The article also notes that retaining walls carry their own separate permits and fees (§16-17.070(b)).

Los Gatos: the Hillside Standards prefer 5-foot walls and terraces
Los Gatos treats hillside walls as a design question as much as a structural one. Its Hillside Development Standards and Guidelines (Section VI.C) say:
- Retaining walls “shall not be used to create large, flat yard areas.” Limited use is allowed where walls substantially reduce grading.
- Walls visible from a public street need a natural stone veneer, stained concrete or a textured surface that blends with the hillside.
- Walls should not be higher than 5 feet. Where more height has to be retained, several lower terraced walls are preferred.
- Terraced walls should be at least 3 feet apart, with landscaping between them.
- Walls next to a street should have a landscaped buffer of at least 5 feet.
- Walls should follow the contours and should not run straight for more than 50 feet without a break, offset or planting pocket.
- Materials should be permanent: stone, concrete or masonry rather than wood.
The guidelines use “should” for most of these and “shall” for the first two. Treat the “should” items as the design brief, not as optional extras.
When a wall needs a building permit, the town’s retaining wall submittal requirements (revised April 2022) ask for a plan set signed by the design professional, structural calculations that are wet-signed and stamped, and a stamped soils report. Grading and site improvement plans go to Parks and Public Works as a separate package. Any construction within 50 feet of a natural watercourse also needs a Valley Water permit. If you are planning a fence along the top of the wall, our guide to fence and gate rules in Los Gatos and Los Altos covers the hillside fencing overlay.
Los Altos Hills: grading limits decide the wall before the wall rules do
In Los Altos Hills, the Grading Policy, approved by the City Council on July 21, 2011, usually sets the limits before any wall rule comes into play:
- Yards, decks and similar areas: maximum cut of 4 feet and fill of 3 feet.
- Development other than the main house: combined cut plus fill of no more than 6 feet.
- The house itself: cut up to 8 feet and fill up to 3 feet.
- Terracing is required for cuts over 6 feet.
A wall exists to hold a cut or a fill. When the cut is capped at 4 feet in a yard, a single tall wall is rarely an option. The design has to step with the land.
The town’s fence and wall section, §10-1.507, adds:
- a permit is required before any wall is built or replaced
- walls on property lines or in setbacks not next to a road are capped at 6 feet
- walls in intersection sight triangles are capped at 3 feet
- perimeter walls may not exceed 50% color reflectivity
It measures height from finished grade on both sides, caps included. That measurement matters on a retaining wall, because the two sides sit at different levels. This section is written for walls in general, so confirm with the Planning Department how it applies to your specific retaining wall before the design is fixed.
The three towns side by side
| Saratoga | Los Gatos | Los Altos Hills | |
|---|---|---|---|
| Maximum wall height | 7 ft | Guideline: 5 ft, then terrace | Set by grading limits; 6 ft in setbacks |
| Near the street | 3 ft in front and exterior side setbacks | 5 ft landscaped buffer | 3 ft in sight triangles; height steps with setback near roads |
| Terracing or spacing | Hillside: 5 ft apart, 20 ft combined within 30 ft | Terraces at least 3 ft apart, planted | Terracing required for cuts over 6 ft |
| Grading trigger | Elevation change over 1 ft | Grading permit through Parks and Public Works | Cut and fill caps by use (yards 4 ft / 3 ft) |
| What the permit set needs | Soils and geology reports for engineered grading | Stamped structural calcs and soils report | Wall details in the site development application |
All three towns start from the same state rule: a wall over 4 feet, or one holding back a slope or load, needs a building permit.
Drainage is the part that fails
Most failed retaining walls do not fail because the wall was too thin. They fail because water built up behind them. Water-logged soil is heavier, and water trapped behind a wall adds its own pressure on top of the soil it holds. A design that ignores that pressure is designed for a dry year.
That is why drainage belongs in the engineering, not in a note at the end. A permitted wall plan shows the drain behind the wall, the gravel or drainage board, and where the water goes once it is collected. Saratoga’s engineered grading plans must show the walls along with drainage areas and estimated runoff (§16-17.060(d)). Los Gatos requires its Blueprint for a Clean Bay sheet in every retaining wall plan set, so the town sees how construction runoff will be kept out of storm drains.
On a hillside lot, the drain outlet often needs as much thought as the wall. Our hardscape design and installation work starts with that question: where does the water go?
A practical sequence that avoids a redesign
- Survey the slope. You need real contours and the property lines before anyone can say where a wall can go.
- Get the soils report early. The engineer needs it, and in Saratoga it decides how steep a cut can be.
- Check the town rules against the design. That means height, terracing, setbacks and, in Los Altos Hills, the grading caps. In Los Gatos, check the Hillside Standards before the layout is final.
- Engineer the walls, including drainage and the footing.
- Planning review, if it applies. Hillside lots and walls visible from the street are the usual triggers.
- Pull the building and grading permits.
- Build with inspections. The permit sets the inspection stages, so footing and drain work gets checked before it is covered.
For the design side, terraces, stairs and how levels connect, see our posts on multi-level hardscape designs for sloped Bay Area properties and hillside hardscape for sloped lots. In Los Altos, if mature trees sit near the wall line, our tree ordinance guide explains why root zones belong in step 1, not step 7. For projects in Los Gatos, our Los Gatos landscape contractor page shows the kind of hillside work we take on there.
Frequently asked questions
Do I need a permit for a 3-foot retaining wall?
Often not, if the wall is under 4 feet measured from the bottom of the footing and holds back only level ground. On a slope, or with a driveway, patio or building above it, the wall is supporting a surcharge and needs a building permit. In Los Altos Hills, a town permit is required for any wall.
How tall can a retaining wall be in Saratoga?
Seven feet maximum, and 3 feet in a front or exterior side setback. In the hillside districts, stacked walls must be at least 5 feet apart, and walls within 30 feet of each other may total no more than 20 feet.
Does Los Gatos allow wood retaining walls on hillside lots?
The Hillside Development Standards and Guidelines call for permanent materials such as stone, concrete or masonry rather than wood. Walls visible from the street also need a natural stone, stained or textured finish.
Do terraced walls count as one wall?
It depends on the town and the spacing. Saratoga’s hillside rule adds up the heights of parallel walls within 30 feet of each other and caps the total at 20 feet. Los Gatos prefers terraces at least 3 feet apart. Walls stacked closer than that load each other and are usually engineered as a single system.
Who designs a permitted retaining wall: the contractor or an engineer?
Both. A licensed engineer produces the stamped structural calculations, working from a soils report. The contractor builds to those drawings and coordinates the inspections. The design that makes the hillside usable and good-looking sits on top of the engineering, not in place of it.
Rules summarized from each town’s published code and handouts as of November 2026. Requirements change, and every lot is different, so confirm current rules with the town before you design.
You’re Serious. We’re Serious.
Get Started With Luxury Landscaping Design Today
Here’s what serious looks like: our minimum starting price for a project is $20,000, and adjusts to encompass residential projects of any size. Tell us about your project, and we’ll give you a call. We’ll work from your blueprints or create a design from scratch in consultation with you. We look forward to talking to you about your vision for the perfect outdoor living space.